
Project // 19 · Floor Plans & Elevations
Sports Facility with Retail, Gym & Arena
Architecture · Sports & Retail Facility
- Floor Plans & Elevations
 01 / 05
High-Res Renders (5) · Select thumbnail to view
Overview
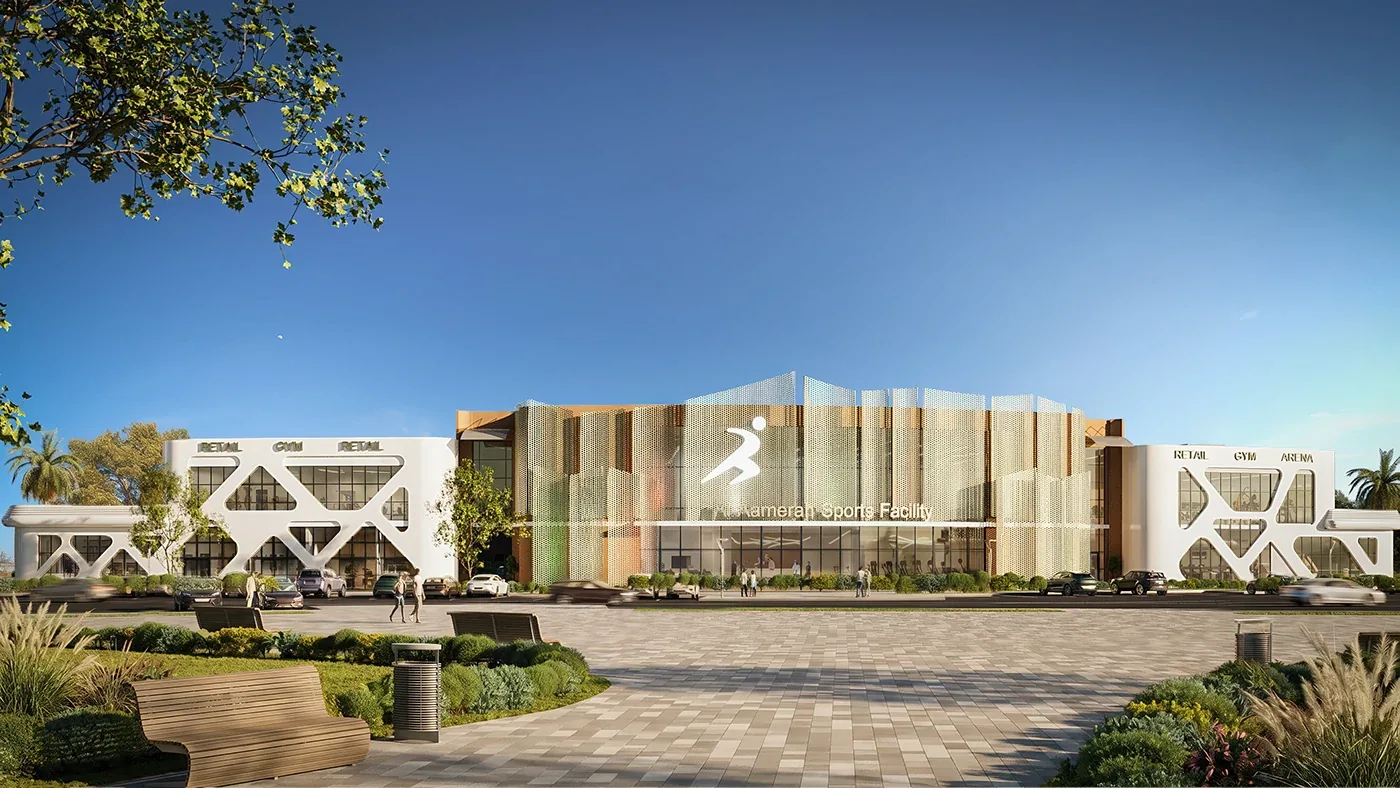
A two-storey sports facility combining retail units, a gym and an arena. A perforated metal screen wraps the central entrance, flanked by white wings with a sculptural diagonal frame and large glazed openings, set in a landscaped paved plaza. Shown in front elevation and street views, by day and at night.
Tags & Disciplines
- Floor Plans & Elevations
Project Specifications
- Project Type
- Architecture · Sports & Retail Facility
- Categories
- Floor Plans & Elevations
- Renders
- 5
- Studio
- Penta Seven Studio