
Project // 20 · Exterior
Classical Villa Facade
Residential Exterior Design · Classical Villa
- Exterior
- Floor Plans & Elevations
 01 / 04
High-Res Renders (4) · Select thumbnail to view
Overview
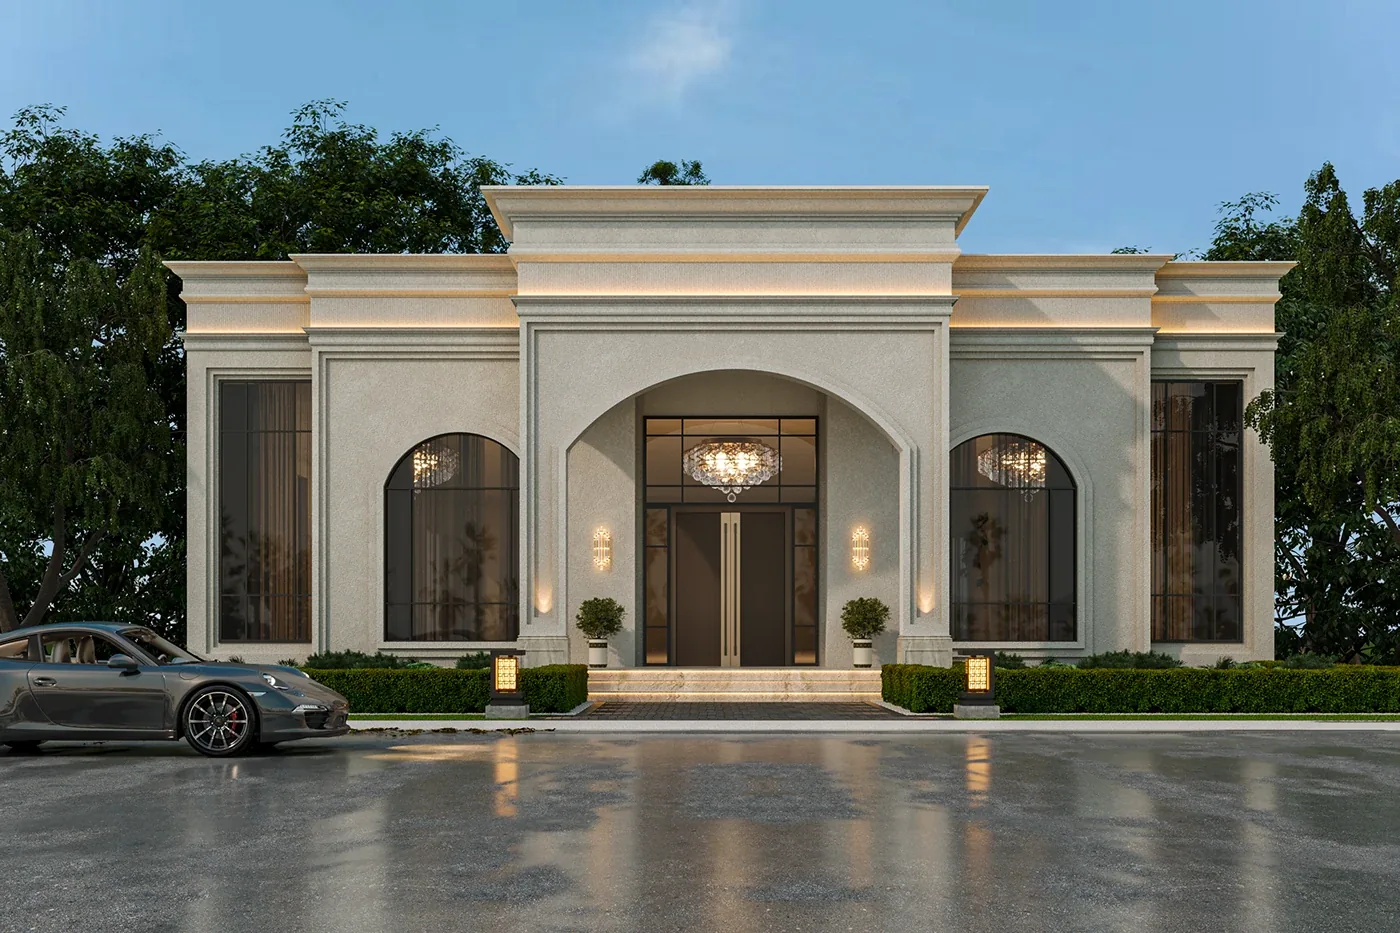
A single-storey classical villa facade with a central arched entrance portico, layered cornices with concealed warm lighting, tall arched windows framed by dark steel glazing, and crystal chandeliers glowing through the openings. Clipped hedges, lantern bollards and a paved forecourt complete the composition, shown in elevation and corner views by day and night.
Tags & Disciplines
- Exterior
- Floor Plans & Elevations
Project Specifications
- Project Type
- Residential Exterior Design · Classical Villa
- Categories
- Exterior · Floor Plans & Elevations
- Renders
- 4
- Studio
- Penta Seven Studio