
Project // 16 · Commercial Buildings
Curved Mixed-Use Complex
Commercial Architecture · Mixed-Use Office & Retail
- Commercial Buildings
- 3D Rendering
 01 / 05
High-Res Renders (5) · Select thumbnail to view
Overview
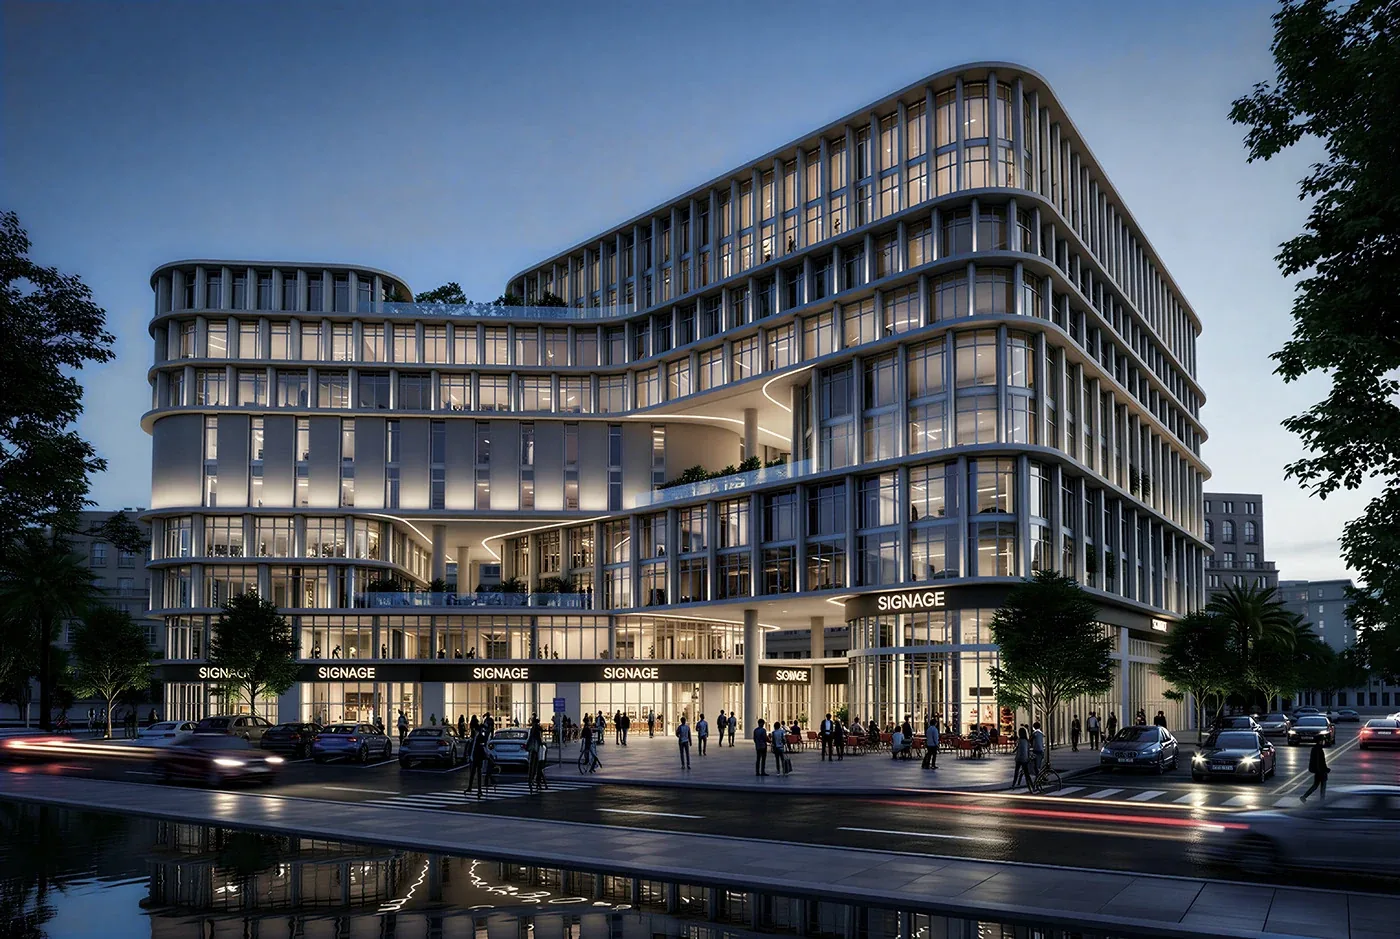
A mixed-use commercial complex defined by sweeping curved floor plates, vertical fin detailing and landscaped roof terraces. An active glazed retail ground floor and a covered entrance canopy on V-shaped columns connect the building to the street, shown here in day, dusk and evening views.
Tags & Disciplines
- Commercial Buildings
- 3D Rendering
Project Specifications
- Project Type
- Commercial Architecture · Mixed-Use Office & Retail
- Categories
- Commercial Buildings · 3D Rendering
- Renders
- 5
- Studio
- Penta Seven Studio