
Project // 17 · Construction Shop Drawings
Apartment Interior Shop Drawings
Construction Shop Drawings · Interior Elevations & Furniture Plan
- Construction Shop Drawings
 01 / 03
High-Res Renders (3) · Select thumbnail to view
Overview
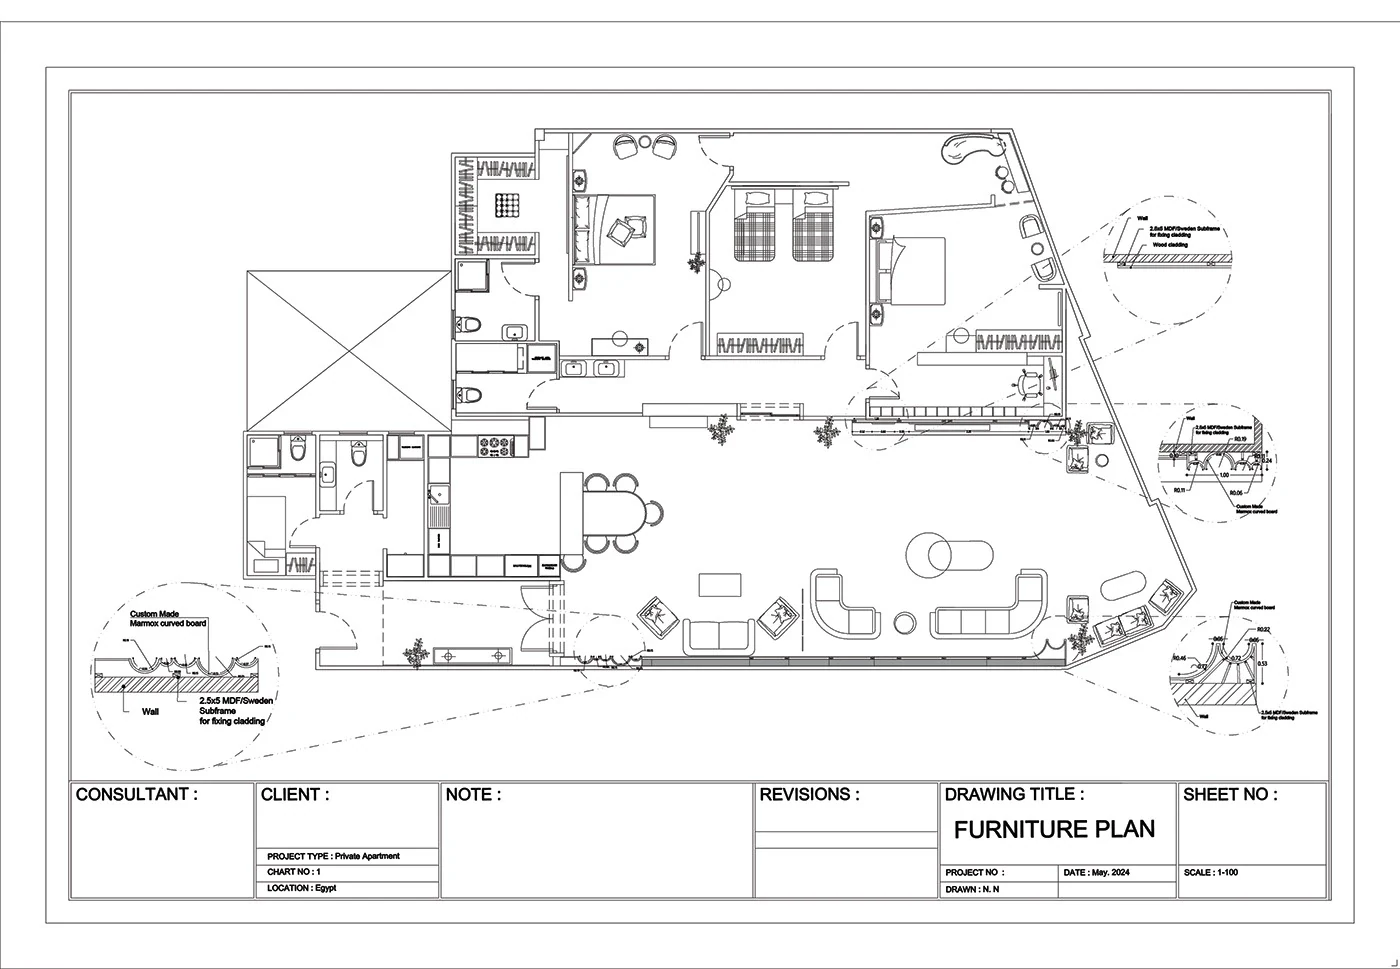
A set of annotated shop drawing sheets for a private apartment interior, covering a furniture plan with joinery and cladding details, feature-wall interior elevations, and kitchen elevations. Each sheet carries dimensions, material and finish call-outs, and a standard title block.
Tags & Disciplines
- Construction Shop Drawings
Project Specifications
- Project Type
- Construction Shop Drawings · Interior Elevations & Furniture Plan
- Categories
- Construction Shop Drawings
- Renders
- 3
- Studio
- Penta Seven Studio