
Project // 22 · Exterior
Two-Storey Family Home
Residential Exterior Design · Single-Family Home
- Exterior
- Floor Plans & Elevations
 01 / 03
High-Res Renders (3) · Select thumbnail to view
Overview
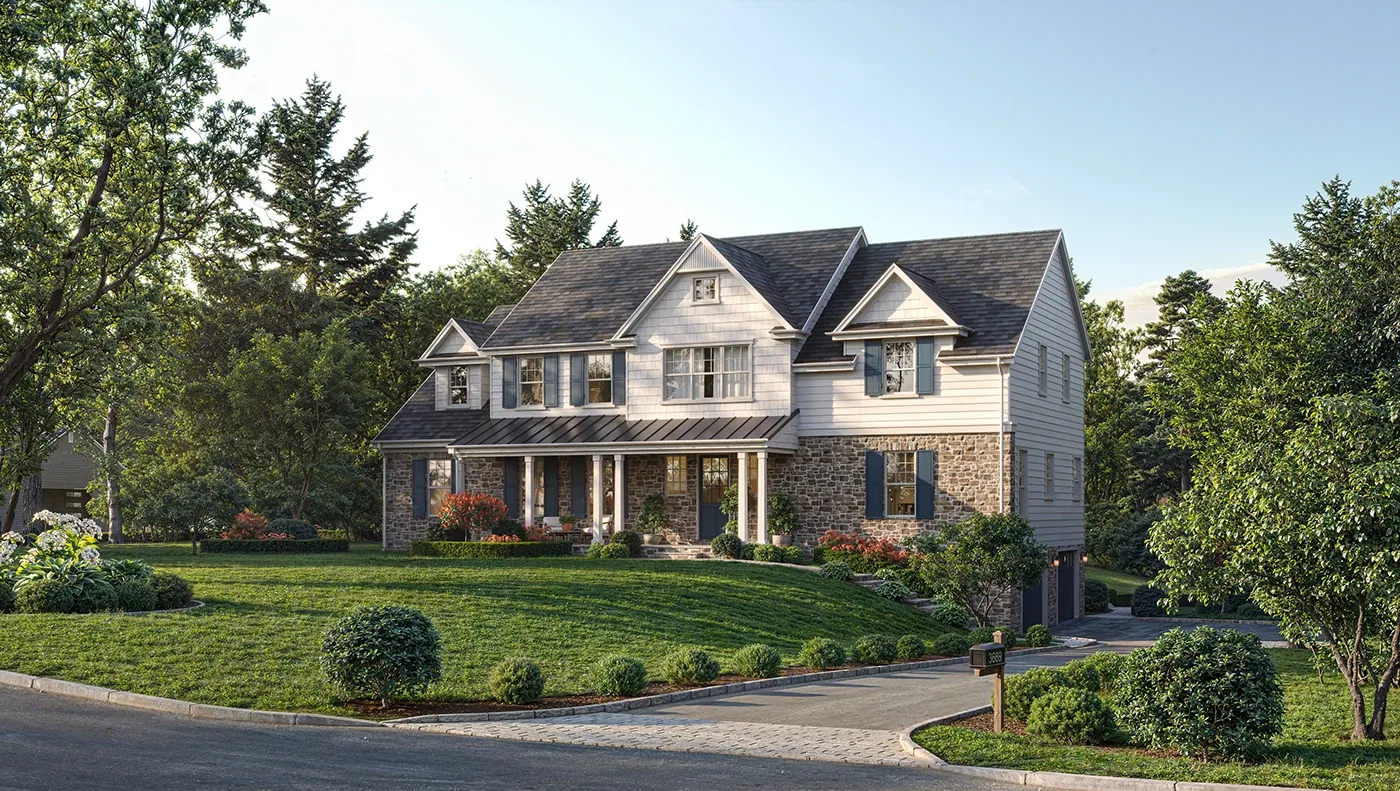
A traditional two-storey family home with a natural stone base, painted lap siding, gabled dormers and a standing-seam porch roof. The landscaped lawn, layered planting beds, gravel path and fire-pit patio connect the house to its wooded site, shown in front elevation, rear garden and aerial views.
Tags & Disciplines
- Exterior
- Floor Plans & Elevations
Project Specifications
- Project Type
- Residential Exterior Design · Single-Family Home
- Categories
- Exterior · Floor Plans & Elevations
- Renders
- 3
- Studio
- Penta Seven Studio