
Project // 11 · Interior
Herokeez Café Interior
Commercial Interior Design · Café
- Interior
- 3D Rendering
 01 / 02
High-Res Renders (2) · Select thumbnail to view
Overview
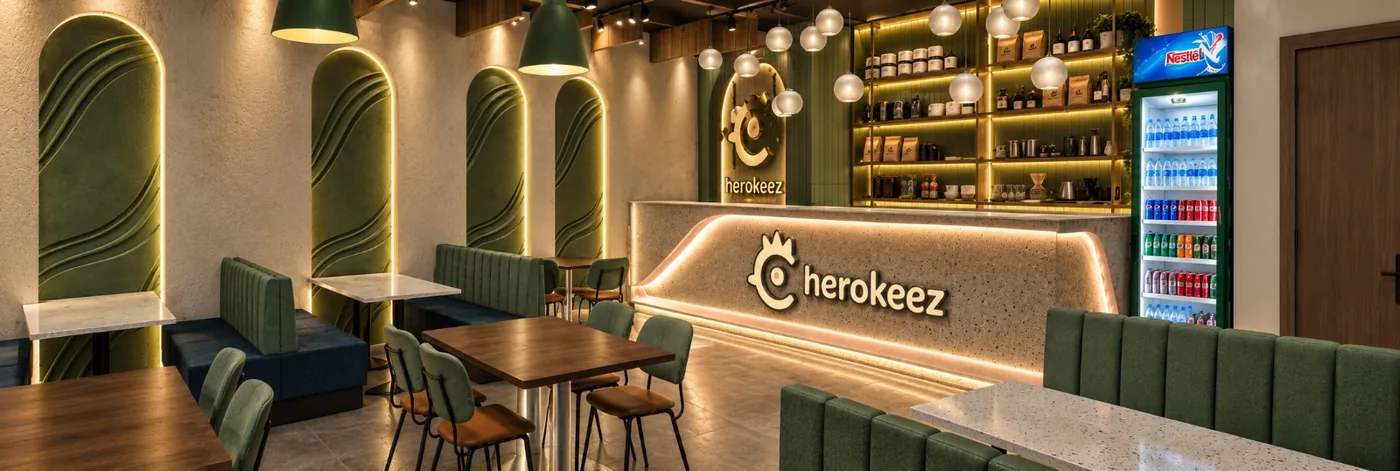
A café interior concept combining arched wall niches with sculpted green relief panels, channel-tufted green banquette seating, a terrazzo service counter with a backlit logo, brass-framed shelving, warm pendant lighting, and a floating black staircase. The gallery presents the counter, dining area and circulation as 3D renders.
Tags & Disciplines
- Interior
- 3D Rendering
Project Specifications
- Project Type
- Commercial Interior Design · Café
- Categories
- Interior · 3D Rendering
- Renders
- 2
- Studio
- Penta Seven Studio