
Project // 08 · Exterior
Faceted Pavilion Complex
Exterior & Site Design · Pavilion Complex
- Exterior
- 3D Rendering
 01 / 03
High-Res Renders (3) · Select thumbnail to view
Overview
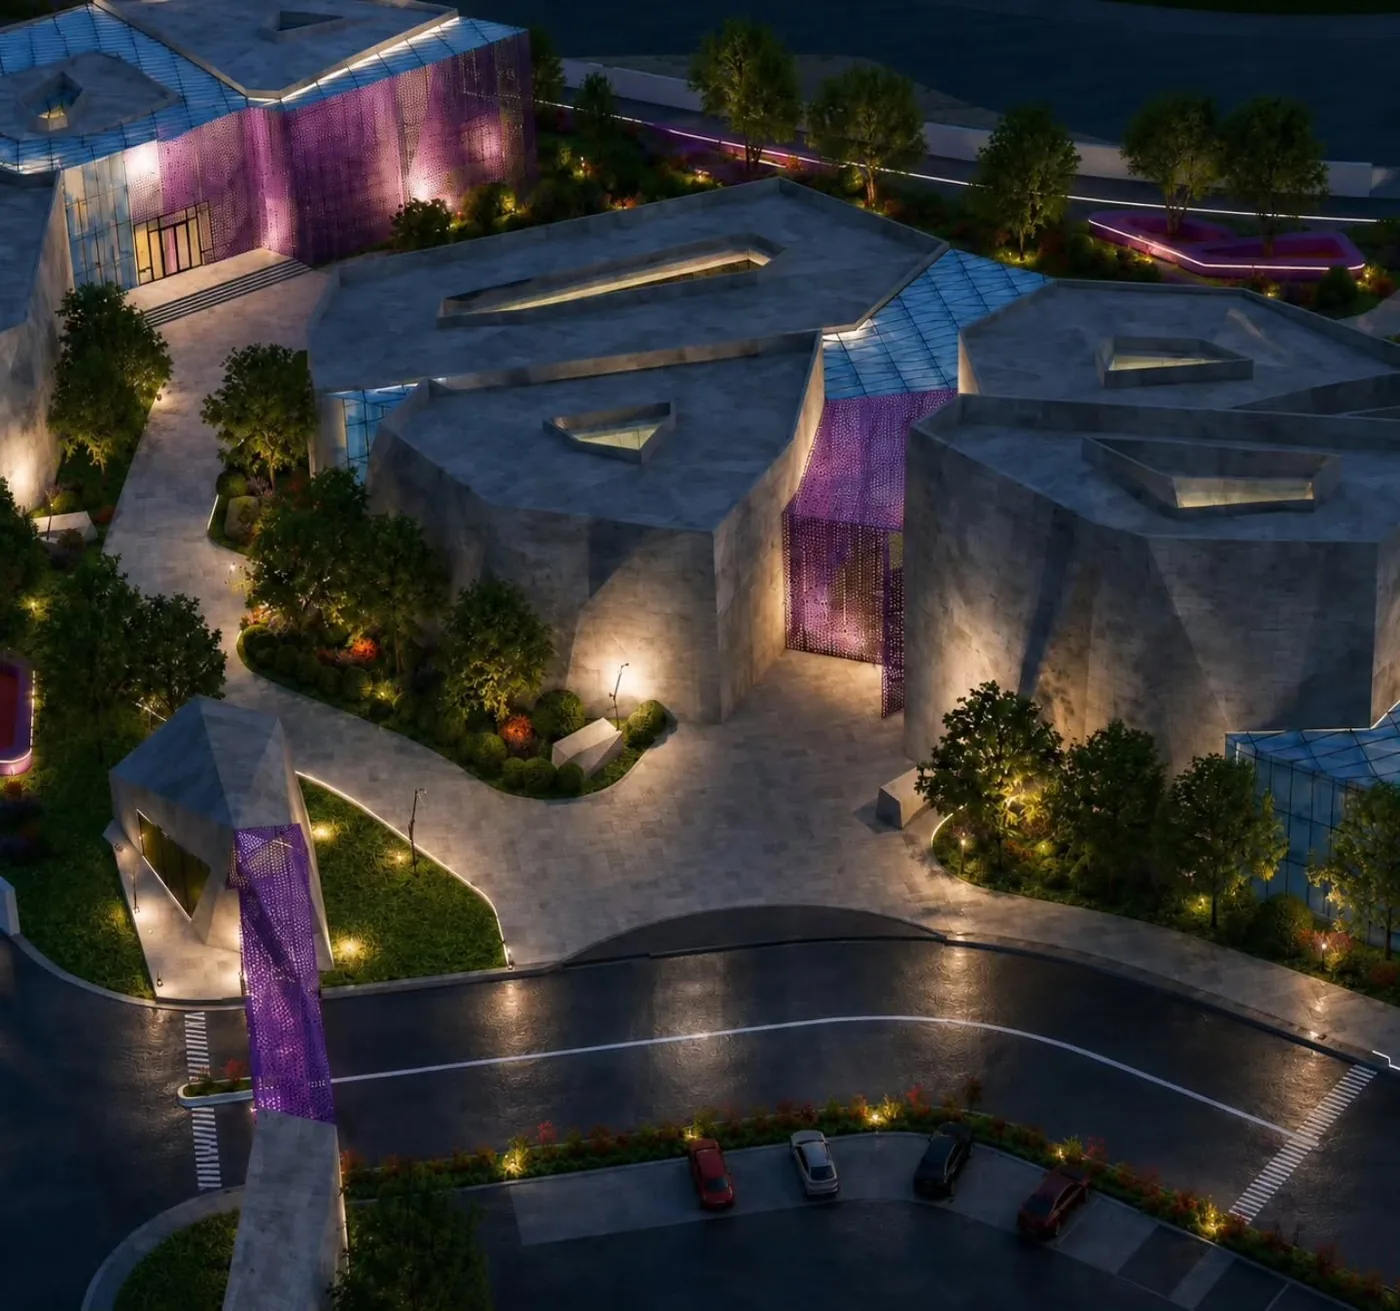
An exterior and site design concept of angular, faceted stone-clad pavilions with glazed roof sections and perforated violet metal screens. Landscaped pathways, integrated lighting and a clear entrance and parking arrangement tie the cluster together, shown here in aerial views and a night-time perspective.
Tags & Disciplines
- Exterior
- 3D Rendering
Project Specifications
- Project Type
- Exterior & Site Design · Pavilion Complex
- Categories
- Exterior · 3D Rendering
- Renders
- 3
- Studio
- Penta Seven Studio